
Kingdom Builders

Where health meets construction

Kingdom Builders

Healthy Home 101

What actually makes a home healthy.

Six parts of a home worth understanding before you build. Explore the design choices, the questions to ask, and the details behind our approach.

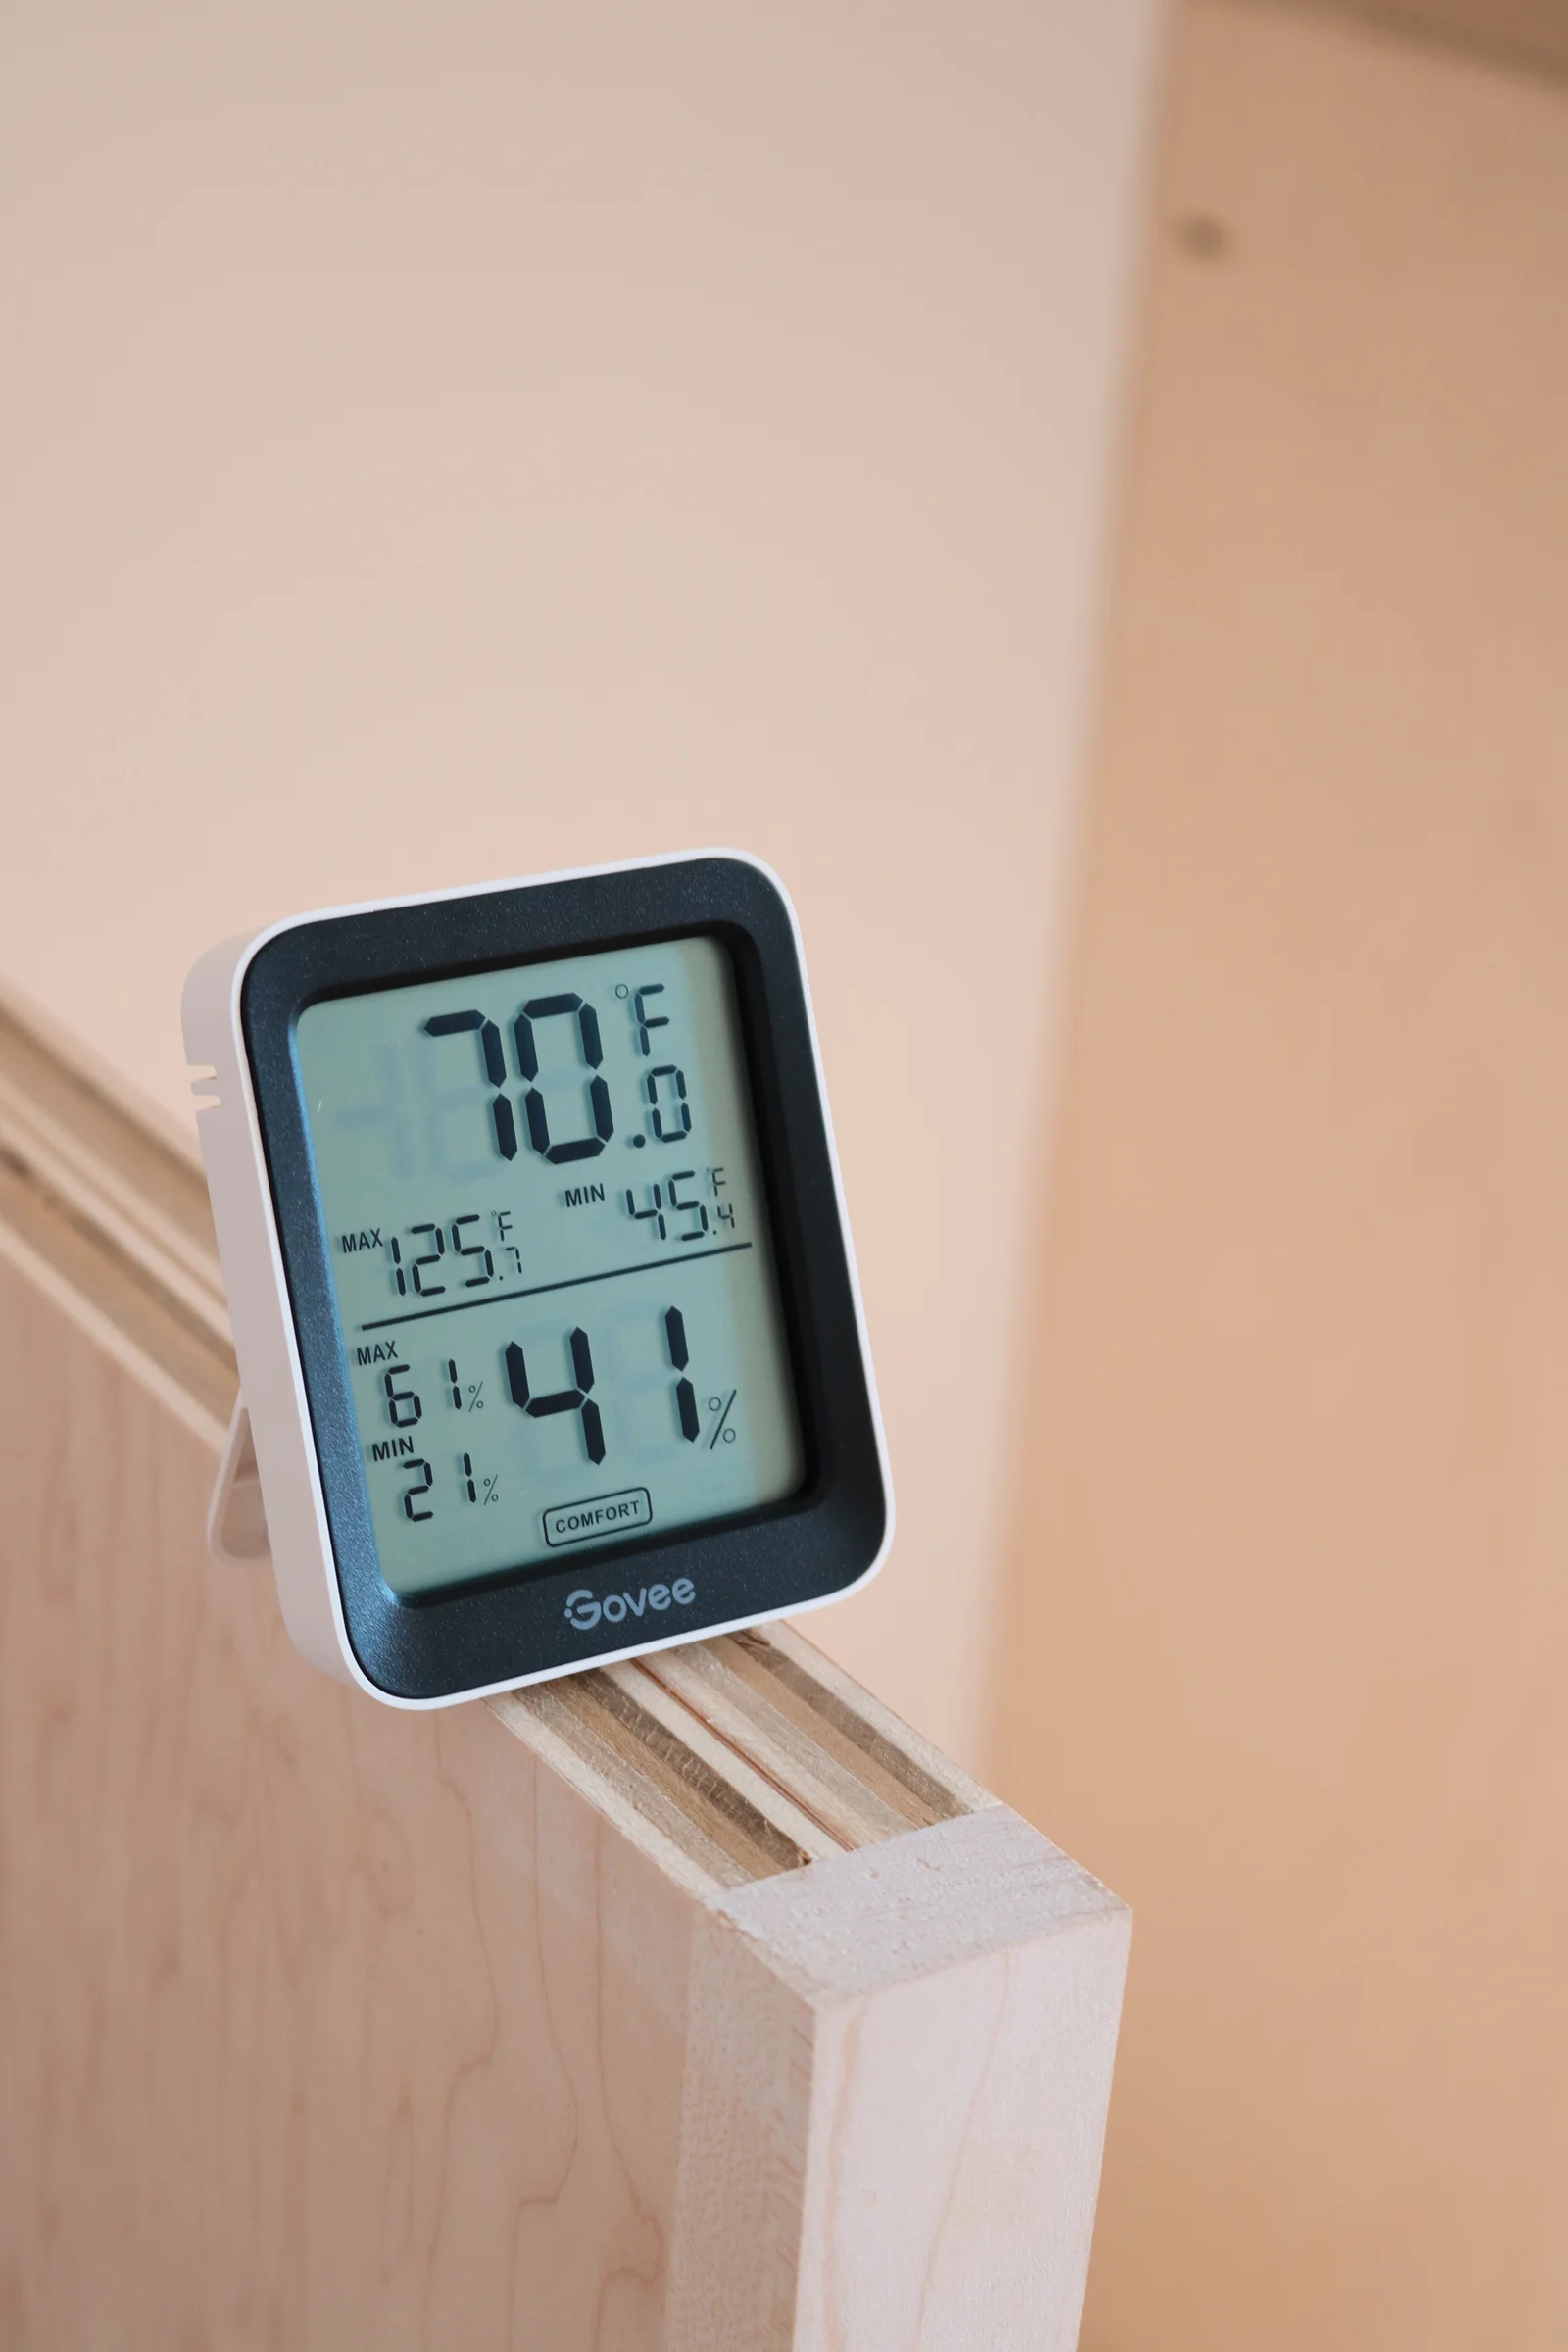
Indoor temperature and humidity monitor resting on natural wood cabinetry

01

The Air You Breathe

Fresh air, thoughtful materials, and filtration work together.

Reducing pollutant sources, bringing in outdoor air, and using suitable filtration can improve indoor air quality. No single filter removes every pollutant.

Our building approach

  • Wool insulation and material selection considered alongside the ventilation design.
  • Whole-home air purification, central dehumidification, and planned air circulation.
  • An energy recovery ventilator (ERV) to exchange indoor and outdoor air while recovering energy.
  • Filter selection and replacement schedules matched to the installed equipment.
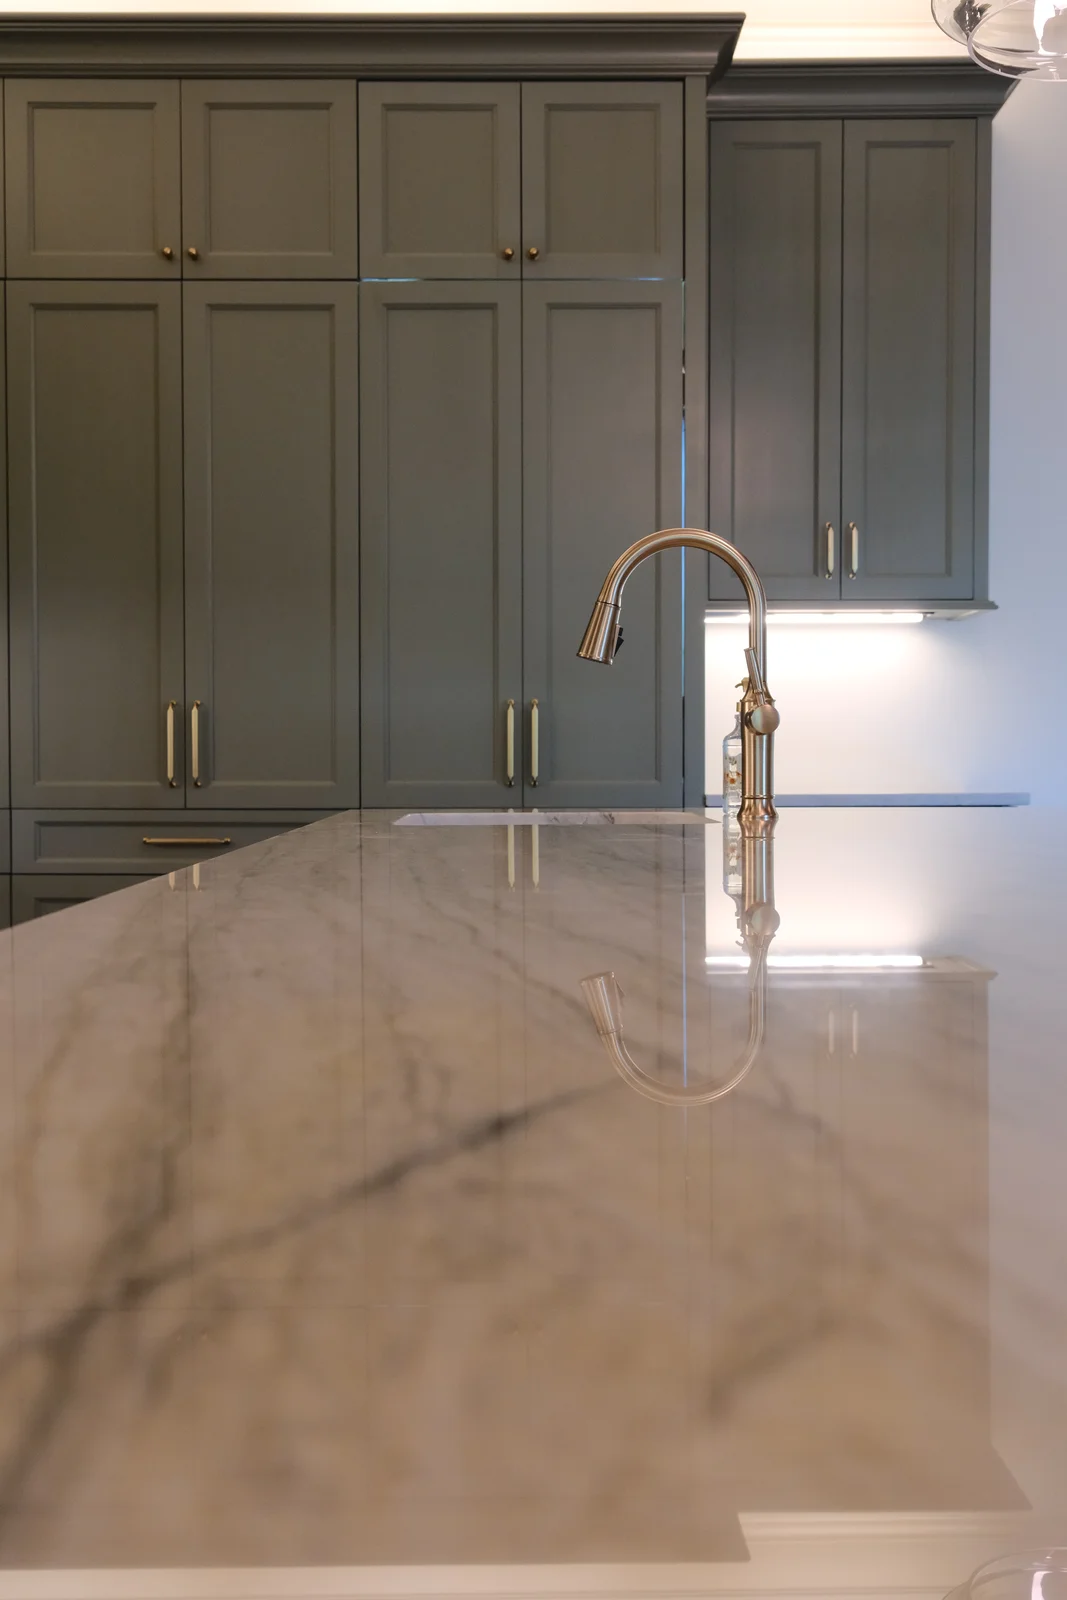
Kitchen faucet above a polished stone countertop

02

The Water You Drink & Bathe In

Start with your water source. Choose treatment for what is actually in it.

A water report or test helps identify what, if anything, needs treatment. Filter capabilities vary: check the specific model’s certification and look for independent third-party testing.

Our building approach

  • Whole-house filtration with a dedicated fluoride filter, as described in our building approach.
  • A remineralizing 10-stage reverse osmosis system for drinking water.
  • Copper drinking-water lines from the reverse osmosis system to the tap.
  • Treatment choices reviewed against water results, product performance, and replacement schedules.
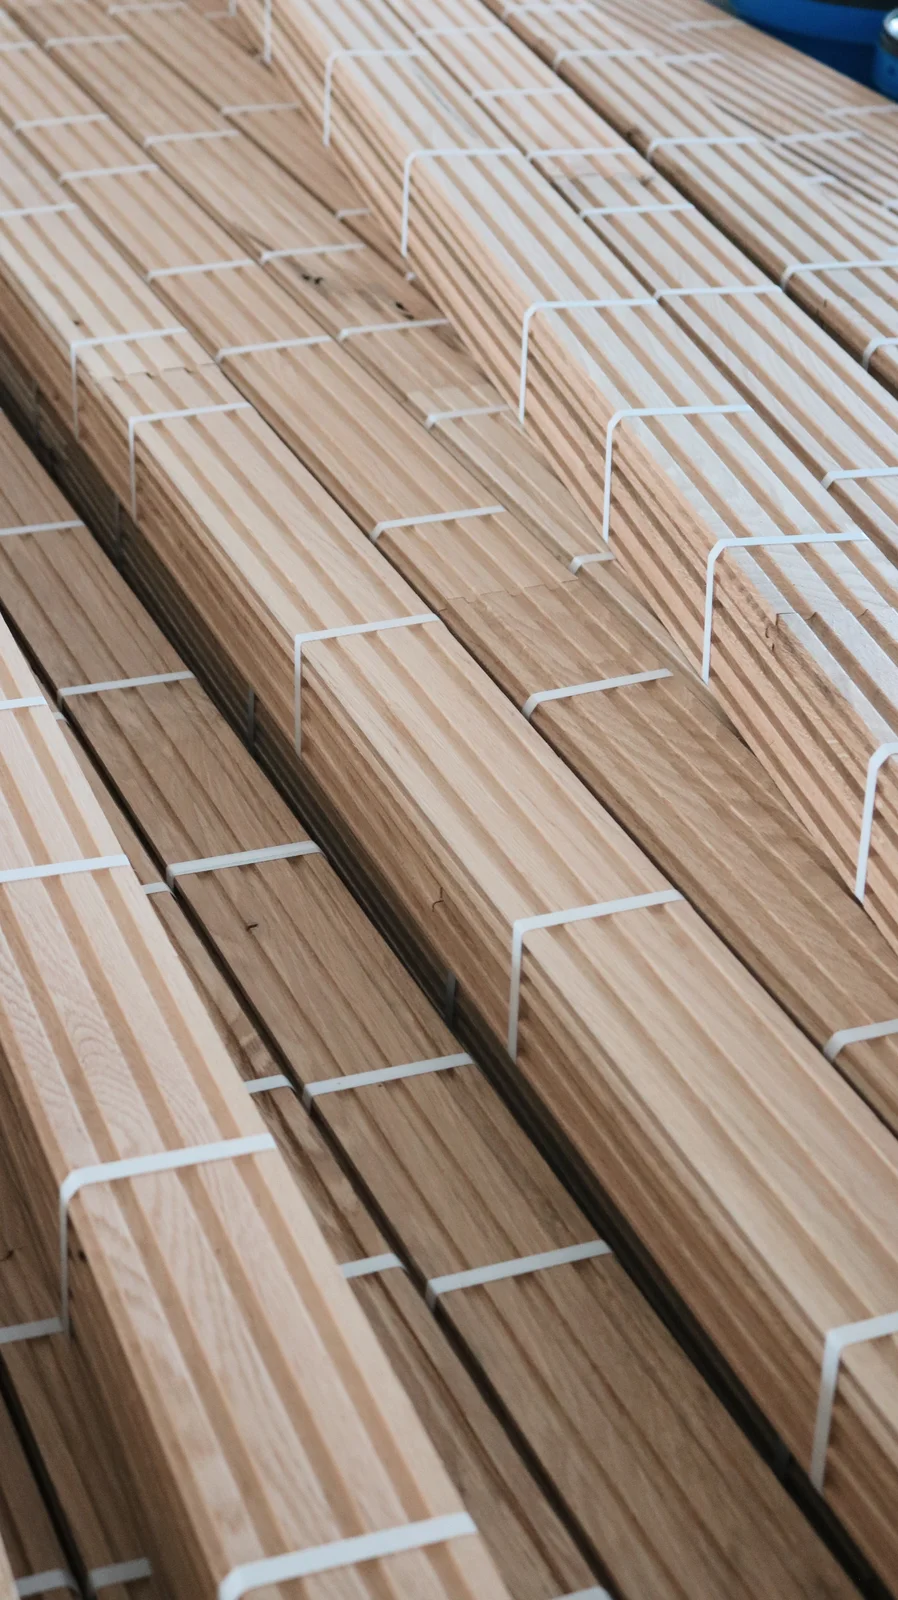
Bundles of solid wood building materials

03

What Your House Is Made Of

Look beyond the surface. Ask what goes into each material and finish.

Some building products release indoor air pollutants. Product selection, application, curing, and ventilation all matter; a natural-material label alone does not establish safety.

Our building approach

  • Solid wood trim and doors, with solid wood cabinetry.
  • Finishes that are not just low VOC, they are ZERO VOC and have ingredient transparency.
  • Finishes that are safe and natural: solid hardwoods, wool carpet, mineral paint, and natural stone are just a few of the many materials we specify to protect your indoor air quality.
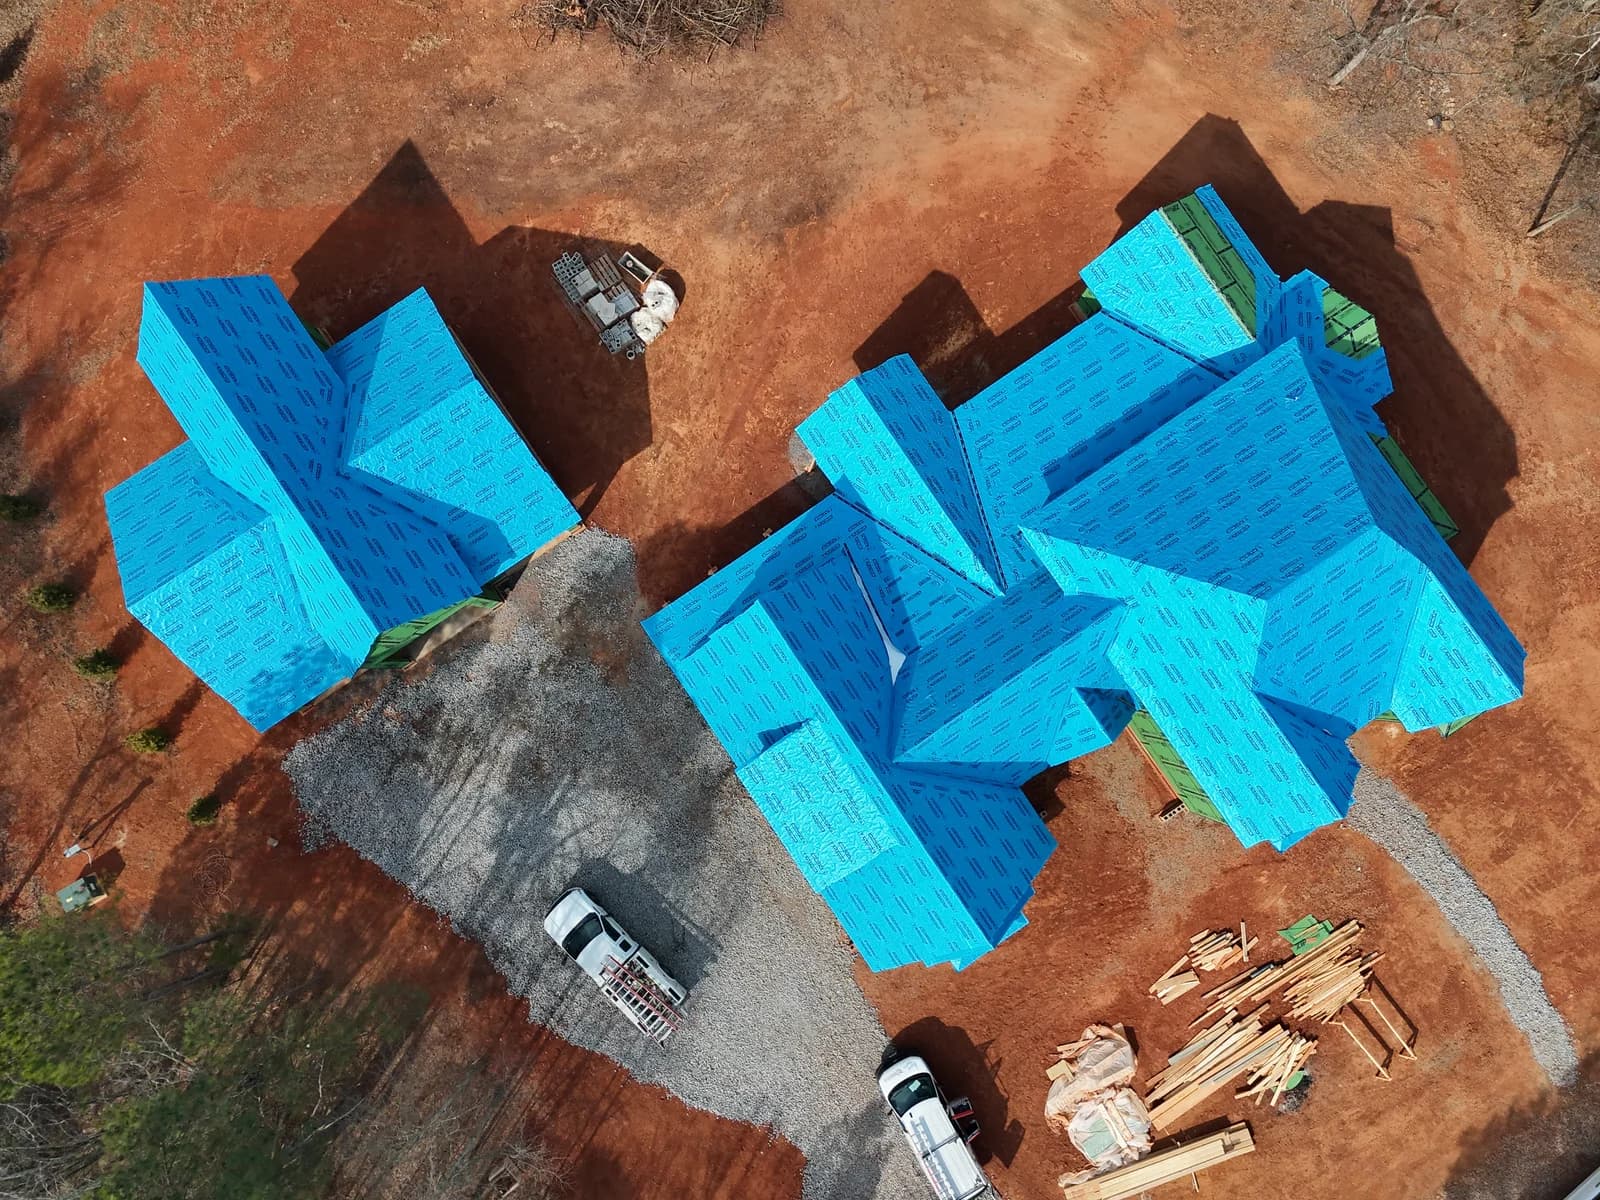
Aerial view of a home under construction with blue roof weather protection

04

Moisture, Mold & Building Science

Managing moisture starts with the details you cannot see.

Moisture control is incredibly region specific and central to preventing indoor mold growth. Drainage, drying, ventilation, and vapor management need to work together.

Our building approach

  • Documenting lumber moisture before closing walls, with a target below 12%.
  • Wool insulation in the wall cavities that is hygroscopic, meaning it ensures moisture content is below the threshold where mold can grow.
  • Pitched window sills, continuous weather barriers, unparalleled air/moisture sealing, rain screens, and many more.
  • Encapsulated, conditioned crawl spaces with an air and moisture barrier between the crawl and your home.
  • HVAC load calculations, central dehumidification, and bathroom moisture management.
  • Vapor-permeable paint to ensure water vapor can't get trapped in your walls. Our walls dry inward.
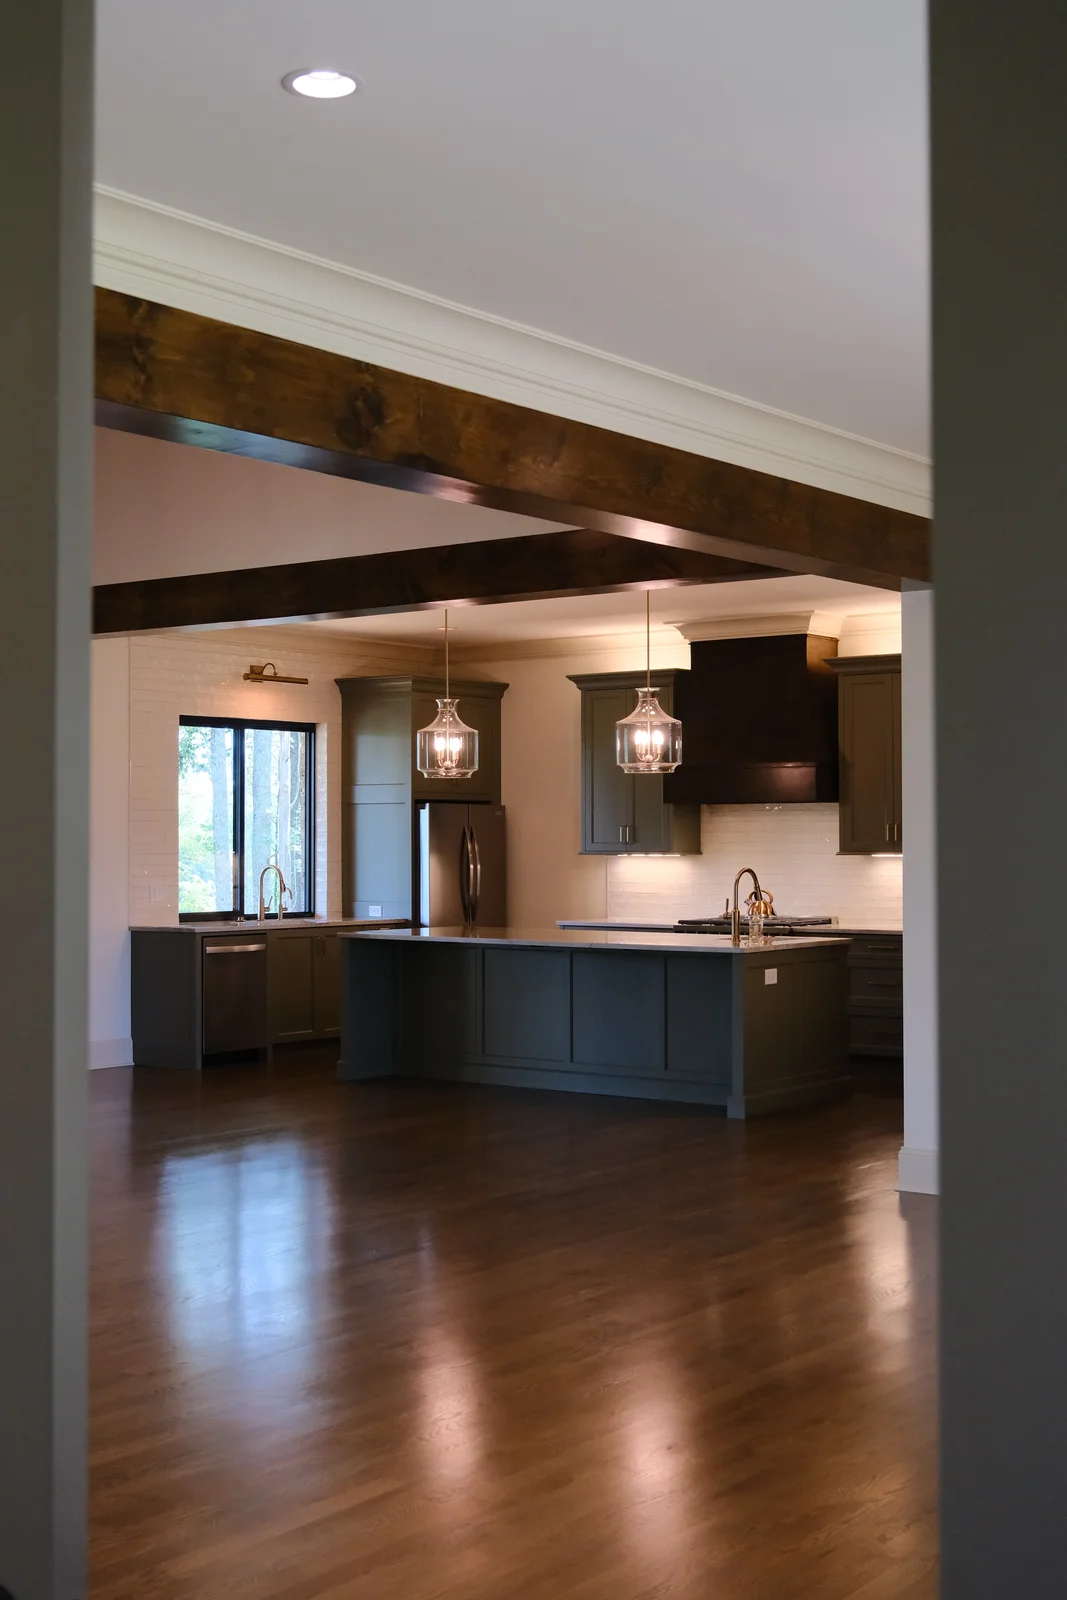
Kitchen with pendant lighting, natural daylight, and exposed wood beams

05

Light, Wiring & Everyday Comfort

Lighting can deeply affect your sleep. Circadian lighting is God’s natural way to gain deeper, more meaningful sleep.

Our building approach

  • Panel and meter locations planned with the electrical design and utility requirements.
  • Hardwired internet connections and a Wi-Fi kill switch conveniently located in the master bedroom.
  • Dim-to-warm circadian lighting meant to improve your quality of sleep.
  • Lighting selected with attention to dimming compatibility and flicker performance.
  • Whole-home surge protection included in the electrical plan.
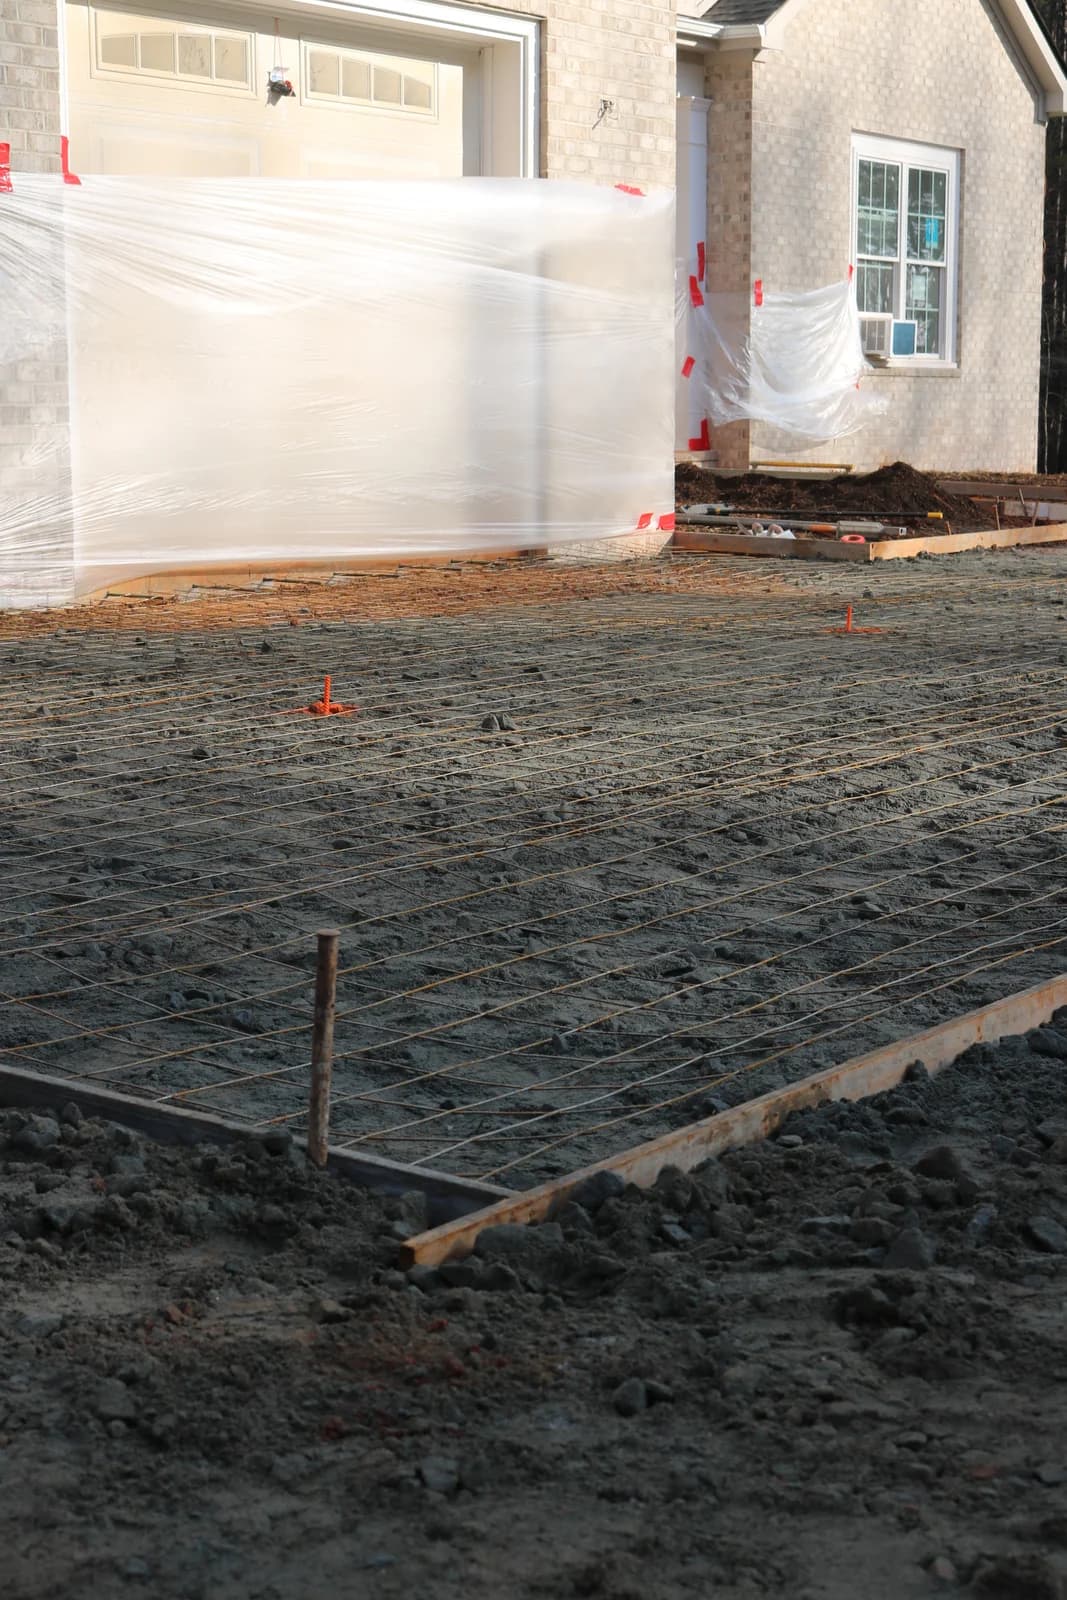
Steel reinforcement laid out before a concrete pour beside a brick home

06

Structure You Can Feel

A well-built home should feel solid underfoot.

Floor comfort depends on spans, loads, connections, and the complete floor assembly. Design criteria should be established up front. Simply designing to code minimum deflection ratings and loading is not enough.

Our building approach

  • Floor stiffness targets established with the structural designer.
  • Live and dead loads should be specified.
  • Subfloor should be glued and screwed down. Nails can back out over time.
  • Flooring should be fully glued and nailed down. The glue should have a vapor barrier to prevent movement in the wood.

Ready to see the full specification?

Our Methods & Standards page breaks this down trade by trade, with more detail about our construction approach.

Methods & Standards

Now make it personal.

Tell us which of these six matter most to your family and we'll show you what that looks like in your home.

Easley, SC · about a 1 hour radius